
Listing Courtesy of:
Westerra Real Estate Group
Agency Phone: 208-733-7653

BEDS5
BATHS3.00
SQUARE FEET3,192
MLS#99000576
STATUSNew
PROPERTY TYPEResidential - Single Family
SUBDIVISIONTwin Falls Clinton Earl
SCHOOLTwin Falls School District #411
Listing Courtesy of:
Westerra Real Estate Group
Agency Phone: 208-733-7653
Property Description
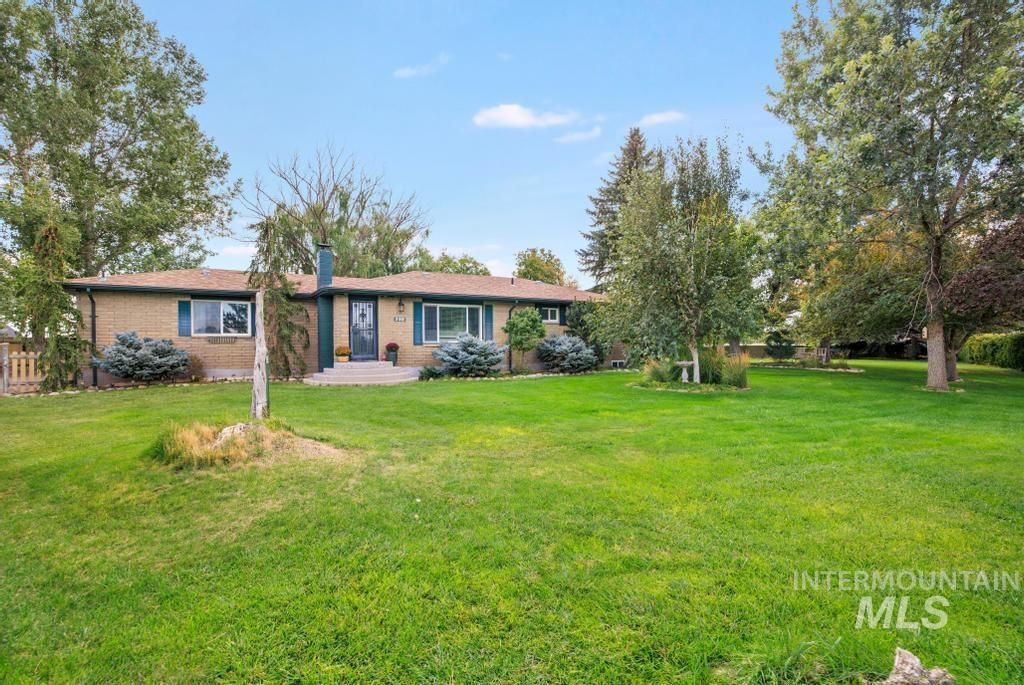
Discover this hidden gen offering the perfect blend of country living and convenient access to town! This beautifully remodeled 5-bedroom, 3-bathroom home features 3,192 sq ft of spacious, comfortable living on nearly an acre of land. with plenty of room inside and out, this property offers endless possibilities for families, entertaining, and small animals. Step outside to an awesome oversized yard with room to roam, garden, or play. This property also has a small pasture fenced and ready for your small animals with two small out buildings and a lean to for animals comfort. Would also be a great space to build a shop! The giant tree house is an added bonus and is sure to be a kids favorite place to hang out! Dont miss this awesome piece of property in town but with a country feel.
Property Features
Property Type: Residential - Single Family
Cooling: Central Air
Fenced: Yes
Heating: Electric, Heat Pump
Lot Size: 0.96 Acres
Roof Type: Composition
Taxes: $3,295
Year Built: 1962
Amenities
Bath-Master
Bed-Master Main Level
Quartz Counters
Feature Descriptions
Appliances: Electric Water Heater, Disposal, Microwave, Oven/Range Freestanding, Water Softener Owned
Construction Materials: Brick
Days on Site: 2
Exterior: Brick
Fencing: Full, Wood
Fireplace: Wood Burning Stove
Flooring: Hardwood, Carpet
Lot: 1/2 - .99 AC, Auto Sprinkler System, Full Sprinkler System
Parcel#: RPT0941002001C
Parking: Carport
Parking Notes: Carport
Sewer: Septic Tank
Water: City Service, Well
Local Schools
High School: Canyon Ridge
Middle School: South Hills
Elementary School: Oregon Trail
School District: Twin Falls School District #411
Listed By / Shown By
Listed By
Agency Name: Westerra Real Estate Group
Agency Phone: 208-733-7653
Shown By
Agent Name: Helen Money
Agent Phone: (208) 985-0039
Agency Title: Coldwell Banker Tomlinson
Estimate Your Payment
Estimated Payment
$ 3,165.84 per month $2,741.05 Principal & Interest $274.58 Property Tax $150.21 Homeowner's InsuranceChange Payment Information
IDX information is provided exclusively for consumers' personal, non-commercial use, it may not be used for any purpose other than to identify prospective properties consumers may be interested in purchasing. IMLS does not assume any liability for missing or inaccurate data. Information provided by IMLS is deemed reliable but not guaranteed
Privacy Policy / DMCA Notice / ADA Accessibility


This site is hosted, designed and copyright
© 1994 - 2026 by
Delta Media Group, Inc. -- Patent Pending --
298 Earl Drive | MLS# 99000576
This single family home located at 298 Earl Drive, Twin Falls, ID 83301 is currently listed for sale with an asking price of $515,000. This property was built in 1962 and has 5 bedrooms with 3192 sq. ft. Earl Drive is located in the Twin Falls Clinton Earl subdivision within the Twin Falls School District #411 school district. Search Twin Falls Clinton Earl real estate on hmsellshomes.cbboise.com today.