
Listing Courtesy of:
Silvercreek Realty Group
Agency Phone: 208-377-0422

BEDS3
BATHS2.00
SQUARE FEET1,461
MLS#98996749
STATUSActive
PROPERTY TYPEResidential - Single Family
SUBDIVISIONBallards Way
SCHOOLKimberly School District #414
Listing Courtesy of:
Silvercreek Realty Group
Agency Phone: 208-377-0422
Property Description
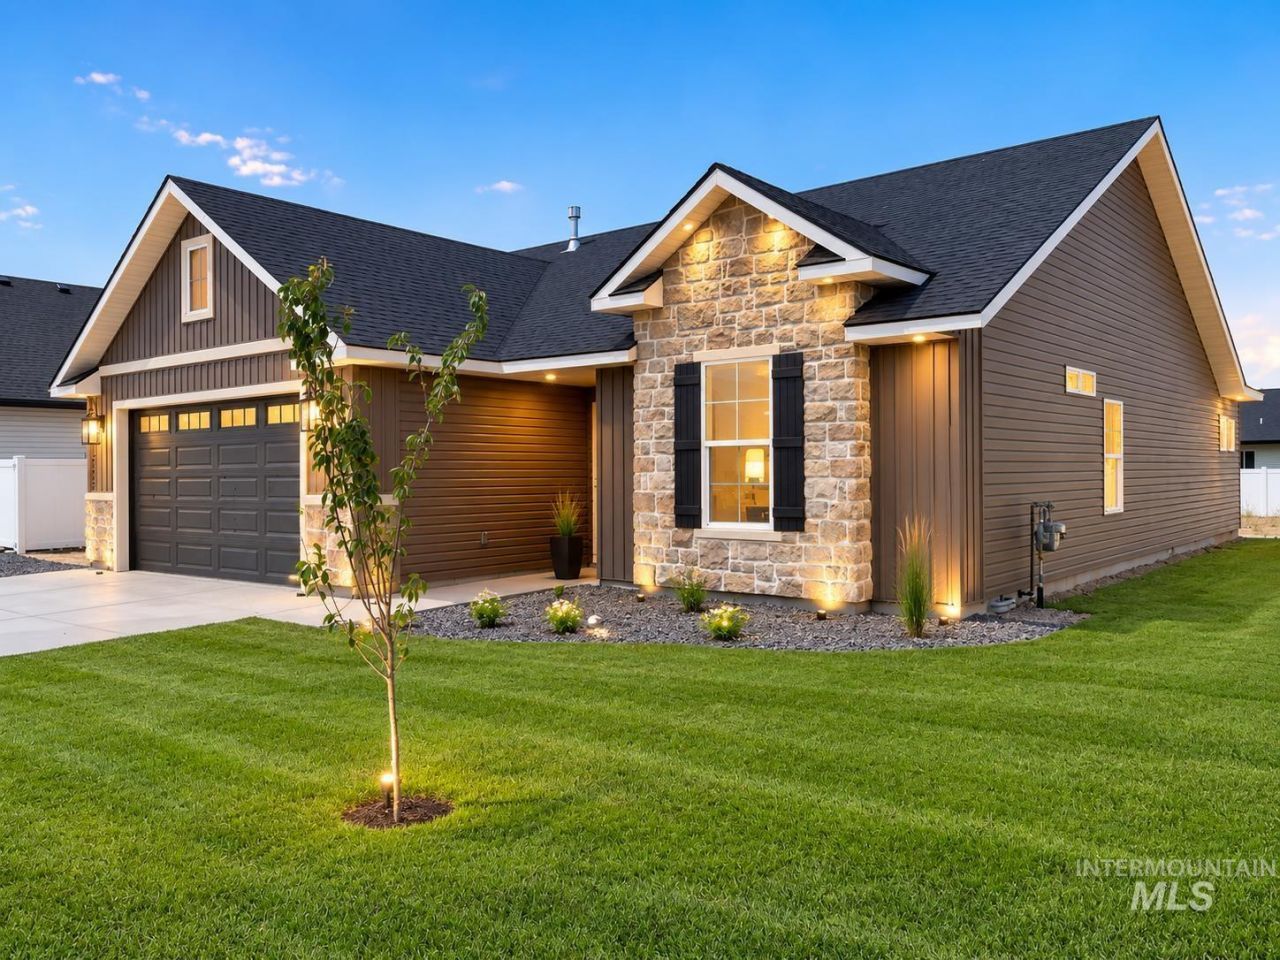
NEW PRICE! SELLER OFFERING UP TO $10,000 IN BUYER CONCESSIONS WITH AN ACCEPTABLE OFFER! Concessions may be applied toward landscaping, fencing, allowable closing costs, prepaid expenses or an interest-rate buydown, subject to lender approval and loan-program limits. Welcome to the Chestnut plan by Wolverton Homes! Brand-new and move-in ready, this thoughtfully designed single-level home offers 1,454 square feet with 4 bedrooms, 2 bathrooms and an attached 2-car garage. The split-bedroom layout offers privacy, while the main living area features tray ceilings and laminate-plank flooring. The kitchen includes a center island, warm wood cabinetry, a crisp tile backsplash and stainless-steel appliances. Front landscaping is complete, and the generous 0.26-acre lot provides room to create the backyard that fits your lifestyle. Optional rear-landscaping and fencing packages are available; see the attached pricing sheet. Enjoy convenient access to Twin Falls. Schedule your showing today!
Property Features
Property Type: Residential - Single Family
Cooling: Central Air
Garage: 2 car attached
Heating: Forced Air, Natural Gas
Lot Size: 0.26 Acres
Roof Type: Architectural Style
Stories: 1.0
Taxes: $968
Year Built: 2026
Amenities
Bath-Master
Walk-In Closet(s)
Pantry
Kitchen Island
Laminate Counters
Quartz Counters
Feature Descriptions
Appliances: Gas Water Heater, Disposal, Microwave, Oven/Range Freestanding
Construction Materials: Stone, Vinyl Siding
Days on Site: 37
Exterior: Stone, Vinyl
Flooring: Carpet
HOA Fee: 180/ Annually
HOA Y/N: Yes
Lot: 10000 SF - .49 AC, Auto Sprinkler System, Partial Sprinkler System
Lot Dimensions: 140x80
Parcel#: RPK87170060160
Parking: Attached
Parking Notes: Attached
Water: City Service
Local Schools
High School: Kimberly
Middle School: Kimberly
Elementary School: Stricker
School District: Kimberly School District #414
Listed By / Shown By
Listed By
Agency Name: Silvercreek Realty Group
Agency Phone: 208-377-0422
Shown By
Agent Name: Helen Money
Agent Phone: (208) 985-0039
Agency Title: Coldwell Banker Tomlinson
Estimate Your Payment
Estimated Payment
$ 2,398.72 per month $2,197.63 Principal & Interest $80.67 Property Tax $120.43 Homeowner's InsuranceChange Payment Information
IDX information is provided exclusively for consumers' personal, non-commercial use, it may not be used for any purpose other than to identify prospective properties consumers may be interested in purchasing. IMLS does not assume any liability for missing or inaccurate data. Information provided by IMLS is deemed reliable but not guaranteed
Privacy Policy / DMCA Notice / ADA Accessibility


This site is hosted, designed and copyright
© 1994 - 2026 by
Delta Media Group, Inc. -- Patent Pending --
1022 Paintbrush Ave | MLS# 98996749
This single family home located at 1022 Paintbrush Ave, Kimberly, ID 83341 is currently listed for sale with an asking price of $412,900. This property was built in 2026 and has 3 bedrooms with 1461 sq. ft. Paintbrush Ave is located in the Ballards Way subdivision within the Kimberly School District #414 school district. Search Ballards Way real estate on hmsellshomes.cbboise.com today.