
Listing Courtesy of:
Coldwell Banker Tomlinson Associates
Agency Phone: 208-746-7400

BEDS2
BATHS1.00
SQUARE FEET828
MLS#99000465
STATUSActive
PROPERTY TYPEResidential - Single Family
SUBDIVISIONWhite Pine
SCHOOLWhitepine Joint School District #288
Listing Courtesy of:
Coldwell Banker Tomlinson Associates
Agency Phone: 208-746-7400
Property Description
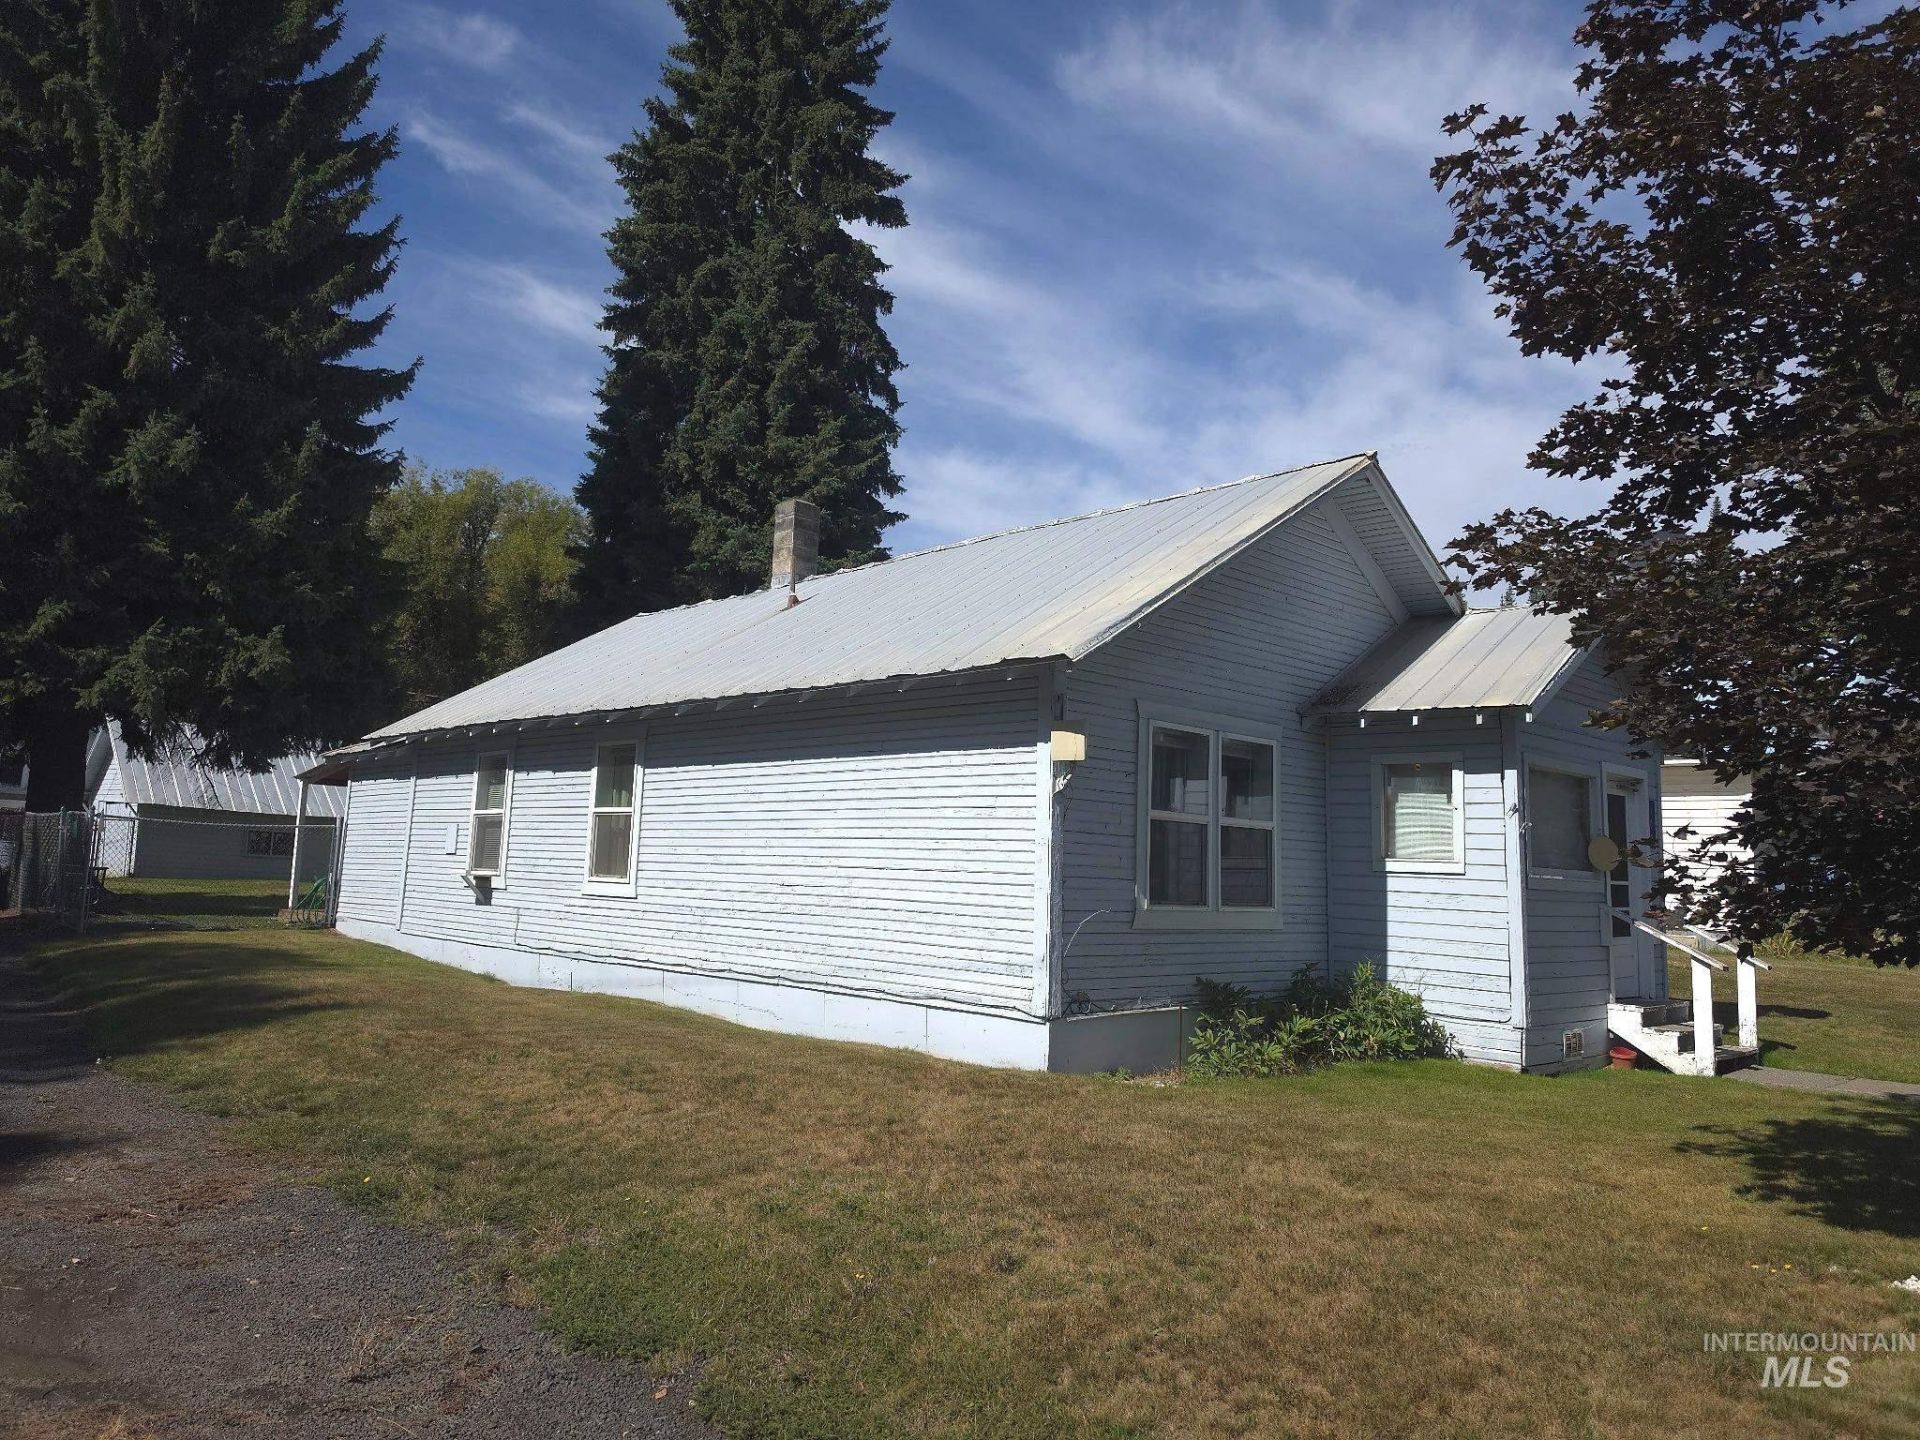
MLS 9000465 Well-maintained 828 sq. ft. home in Elk River featuring 2 bedrooms, 1 bathroom with a Jack-and-Jill layout, living room, kitchen, utility room and walk-in closet. Additional unfinished attic space provides useful storage. Enclosed front and back porches and a covered patio provide additional usable space for enjoying the property throughout the seasons. Recent improvements include a new metal roof and recent plumbing updates. Additional updates include an electrical panel in 2010, replacement windows in 2012, PEX plumbing and water heater in 2018, and a generator switch added in 2023. Outside, the fenced backyard provides defined outdoor space, while the detached garage offers parking and storage for recreational equipment and gear. Located in Elk River with access to the areas year-round outdoor recreation, this property offers an efficient home base in North Idaho.
Property Features
Property Type: Residential - Single Family
Cooling: Wall/Window Unit(s)
Fenced: Yes
Fireplaces: 1
Garage: 2
Heating: Electric, Oil, Wall Furnace
Lot Size: 0.17 Acres
Roof Type: Metal
Stories: 1.0
Taxes: $1,271
Year Built: 1910
Feature Descriptions
Appliances: Electric Water Heater, Dishwasher, Oven/Range Built-In, Refrigerator, Other, Washer, Dryer
Construction Materials: Wood Siding
Days on Site: 3
Exterior: Wood
Fencing: Partial, Metal
Fireplace: One, Other
Lot: Standard Lot 6000-9999 SF, Dog Run, Garden, Corner Lot
Lot Dimensions: 150x50
Parcel#: RPF16250110010
Parking: Detached
Parking Notes: Detached
Patio/Porch: Covered Patio/Deck
Patio/Porch: Covered Patio/Deck
Utilities: Sewer Connected
Water: City Service
Local Schools
High School: Deary Jr/Sr High
Middle School: Deary Jr/Sr High
Elementary School: Bovill K-3
School District: Whitepine Joint School District #288
Listed By / Shown By
Listed By
Agency Name: Coldwell Banker Tomlinson Associates
Agency Phone: 208-746-7400
Shown By
Agent Name: Helen Money
Agent Phone: (208) 985-0039
Agency Title: Coldwell Banker Tomlinson
Estimate Your Payment
Estimated Payment
$ 1,341.02 per month $1,170.93 Principal & Interest $105.92 Property Tax $64.17 Homeowner's InsuranceChange Payment Information
IDX information is provided exclusively for consumers' personal, non-commercial use, it may not be used for any purpose other than to identify prospective properties consumers may be interested in purchasing. IMLS does not assume any liability for missing or inaccurate data. Information provided by IMLS is deemed reliable but not guaranteed
Privacy Policy / DMCA Notice / ADA Accessibility


This site is hosted, designed and copyright
© 1994 - 2026 by
Delta Media Group, Inc. -- Patent Pending --
102 N 2nd St | MLS# 99000465
This single family home located at 102 N 2nd St, Elk River, ID 83827 is currently listed for sale with an asking price of $220,000. This property was built in 1910 and has 2 bedrooms with 828 sq. ft. N 2nd St is located in the White Pine subdivision within the Whitepine Joint School District #288 school district. Search White Pine real estate on hmsellshomes.cbboise.com today.