
Listing Courtesy of:
Silvercreek Realty Group
Agency Phone: 208-377-0422

BEDS3
BATHS2.00
SQUARE FEET1,453
MLS#98995163
STATUSNew
PROPERTY TYPEResidential - Single Family
SUBDIVISIONTwin Buttes
SCHOOLEmmett Independent District #221
Listing Courtesy of:
Silvercreek Realty Group
Agency Phone: 208-377-0422
Property Description
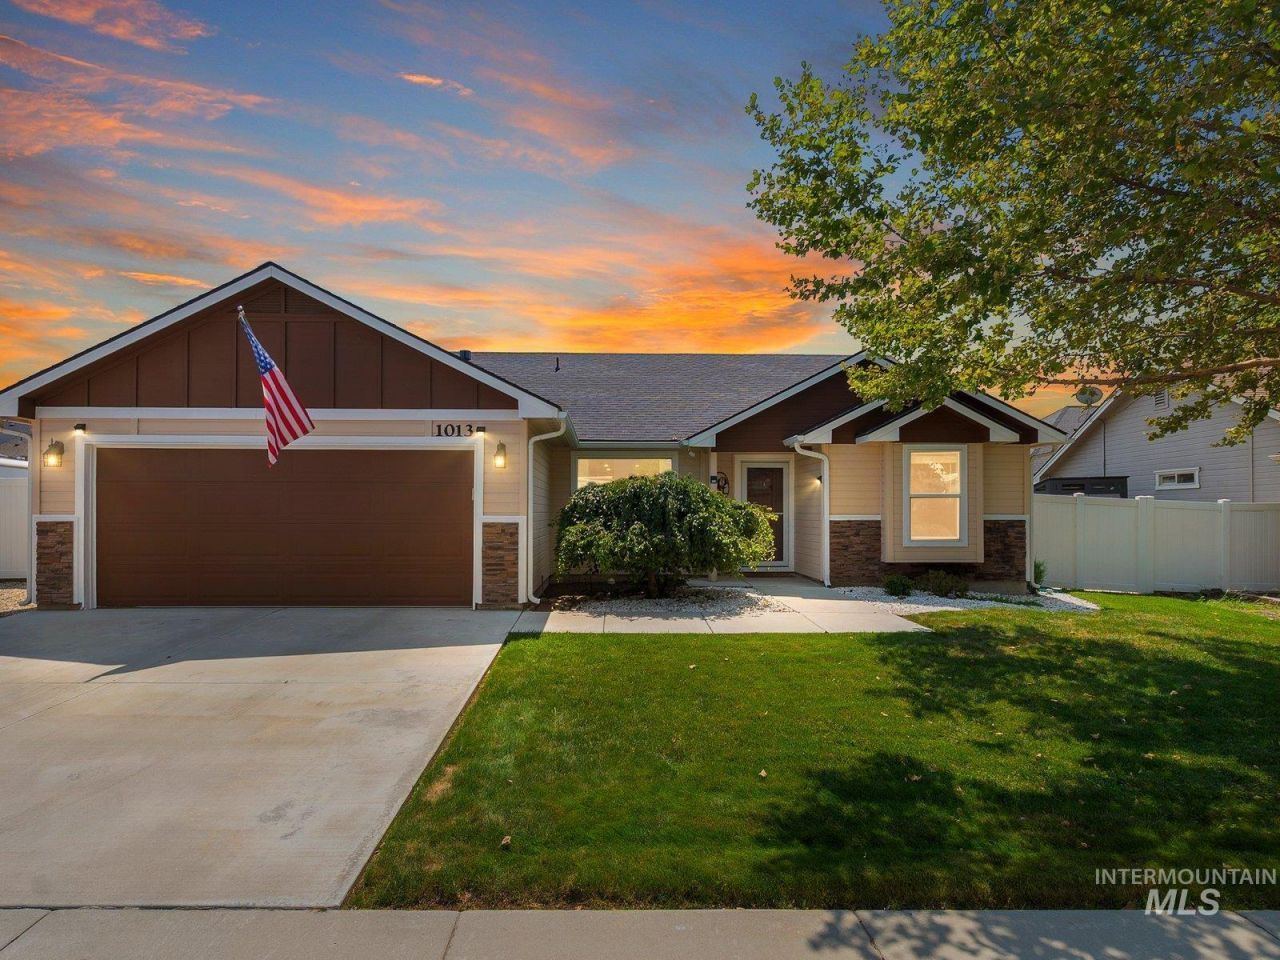
Welcome to this beautifully maintained, turn-key 3-bedroom, 2-bath residence thats ready for you to move right in! Being sold fully furnished, this exceptional property offers the perfect blend of comfort, style, and convenience. The inviting open-concept floor plan is designed for functionality with spacious kitchen being the heart of the home, showcasing rich knotty alder cabinetry, a convenient breakfast bar, pantry, and a versatile rolling island that adds extra prep space. The thoughtfully designed primary suite offers comfort and accessibility with 36-inch doors, a walk-in closet, and a walk-in shower. Freshly painted exterior completed in 2025, giving the home outstanding curb appeal. Fully fenced backyard featuring a covered patio & perfect for entertaining, along with a 10 x 16 storage shed for all your tools& outdoor equipment. The oversized lot is a rare find, offering ample space for both RV and boat parking with two 12-foot double gates and an additional single gate for easy access. Located just minutes from the charming town of Emmett, youll enjoy the small-town atmosphere while being close to the scenic Payette River, where walking, biking, fishing, and relaxing along the water become part of your everyday lifestyle. This home truly checks every box. 1 Year Home Warranty is being offered
Property Features
Property Type: Residential - Single Family
Cooling: Central Air
Fenced: Yes
Garage: 2 car attached
Heating: Forced Air, Natural Gas
Lot Size: 0.19 Acres
Roof Type: Composition, Architectural Style
Stories: 1.0
Taxes: $2,080
Year Built: 2017
Amenities
Bath-Master
Bed-Master Main Level
Split Bedroom
Walk-In Closet(s)
Walk In Shower
Breakfast Bar
Pantry
Kitchen Island
Laminate Counters
Feature Descriptions
Accessibility: Bathroom Bars, Accessible Hallway(s)
Appliances: Gas Water Heater, Dishwasher, Disposal, Microwave, Oven/Range Freestanding, Refrigerator, Washer, Dryer
Construction Materials: Stone, HardiPlank Type
Exterior: Stone, HardiPlank
Fencing: Partial, Vinyl
Flooring: Carpet
HOA Fee: 150/ Annually
HOA Y/N: Yes
Lot: Standard Lot 6000-9999 SF, Sidewalks, Auto Sprinkler System, Full Sprinkler System
Lot Dimensions: 100.94x83.61
Parcel#: RPE1850A030500
Parking: Attached, RV Access/Parking, Finished Driveway
Parking Notes: Attached, RV Access/Parking, Finished Driveway
Patio/Porch: Covered Patio/Deck
Patio/Porch: Covered Patio/Deck
Utilities: Sewer Connected, Cable Connected
Water: City Service
Local Schools
High School: Emmett
Middle School: Emmett
Elementary School: Carberry
School District: Emmett Independent District #221
Listed By / Shown By
Listed By
Agency Name: Silvercreek Realty Group
Agency Phone: 208-377-0422
Shown By
Agent Name: Helen Money
Agent Phone: (208) 985-0039
Agency Title: Coldwell Banker Tomlinson
Estimate Your Payment
Estimated Payment
$ 2,558.76 per month $2,261.50 Principal & Interest $173.33 Property Tax $123.93 Homeowner's InsuranceChange Payment Information
IDX information is provided exclusively for consumers' personal, non-commercial use, it may not be used for any purpose other than to identify prospective properties consumers may be interested in purchasing. IMLS does not assume any liability for missing or inaccurate data. Information provided by IMLS is deemed reliable but not guaranteed
Privacy Policy / DMCA Notice / ADA Accessibility


This site is hosted, designed and copyright
© 1994 - 2026 by
Delta Media Group, Inc. -- Patent Pending --
1013 Dittman Dr. | MLS# 98995163
This single family home located at 1013 Dittman Dr., Emmett, ID 83617 is currently listed for sale with an asking price of $424,900. This property was built in 2017 and has 3 bedrooms with 1453 sq. ft. Dittman Dr. is located in the Twin Buttes subdivision within the Emmett Independent District #221 school district. Search Twin Buttes real estate on hmsellshomes.cbboise.com today.